m.h.a. house
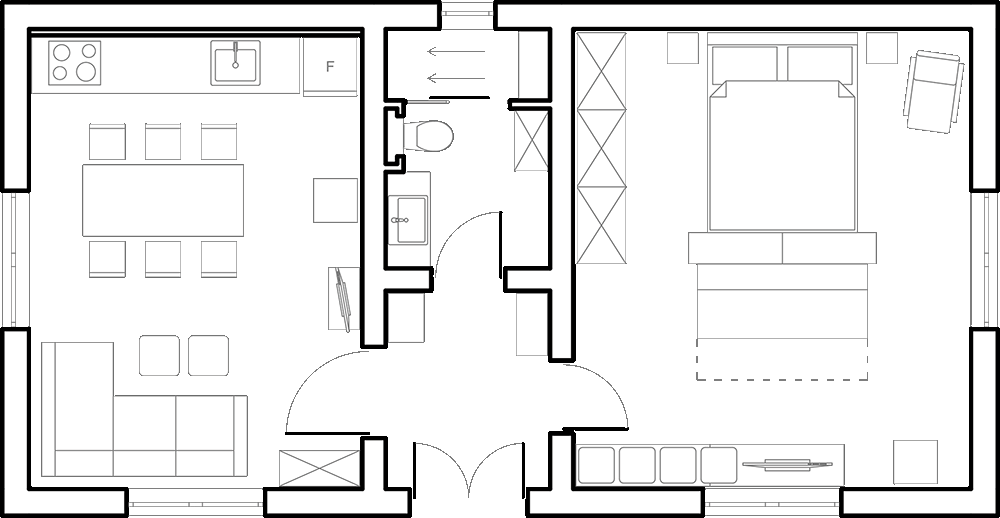
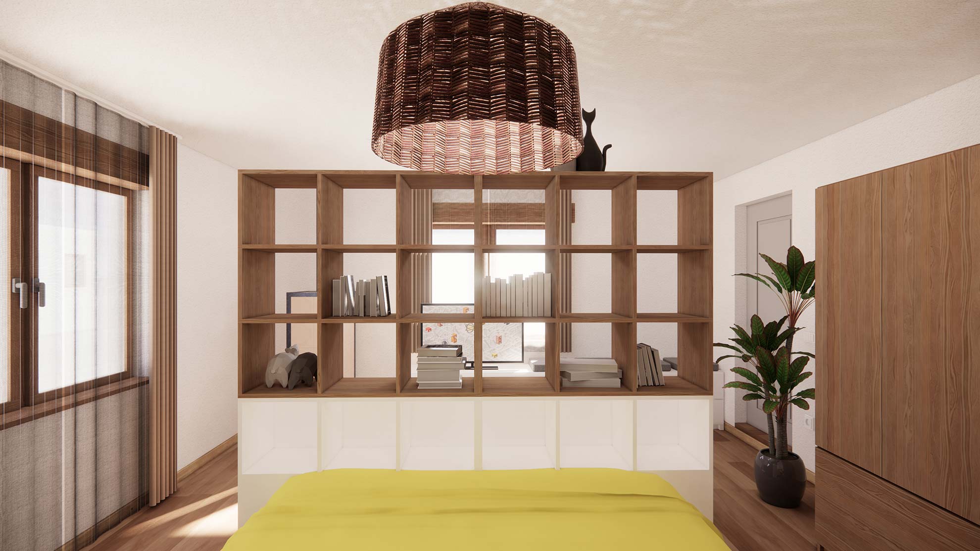
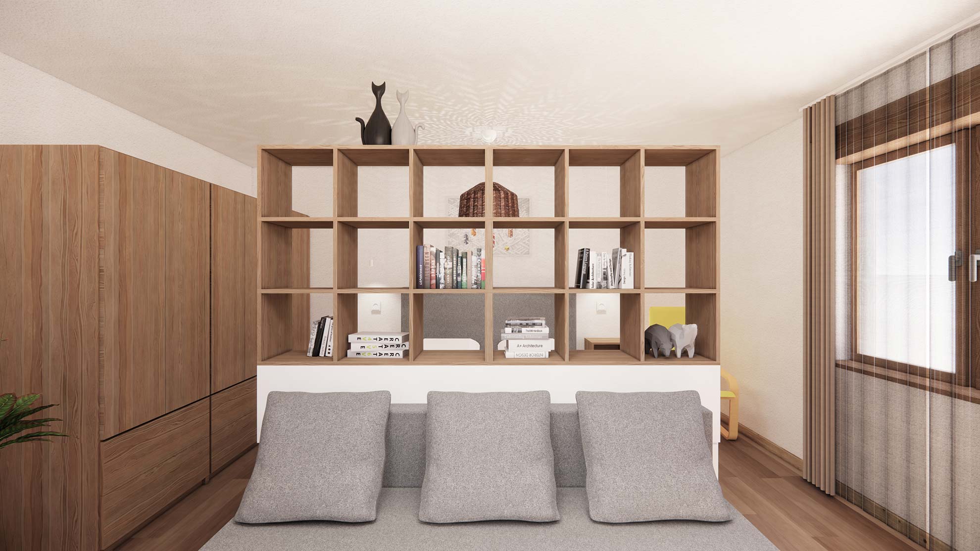
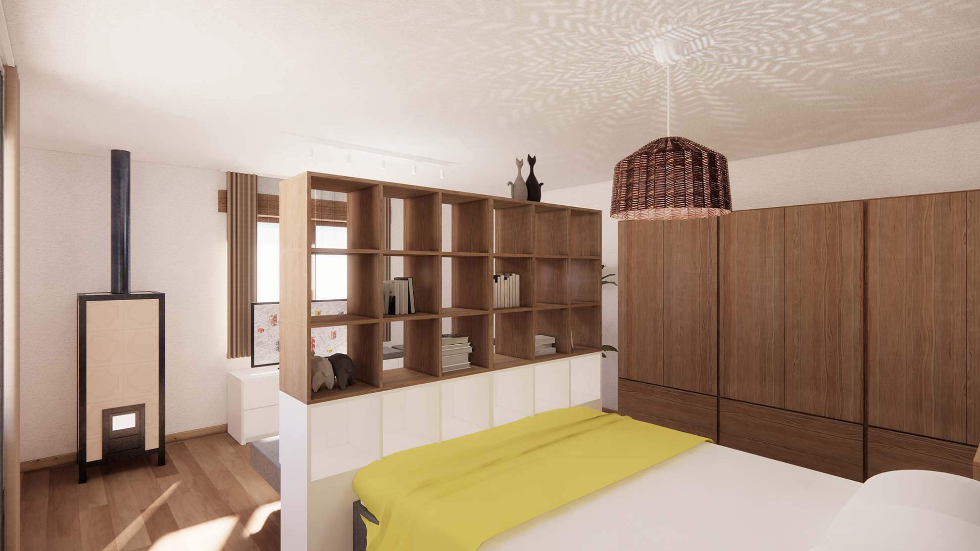
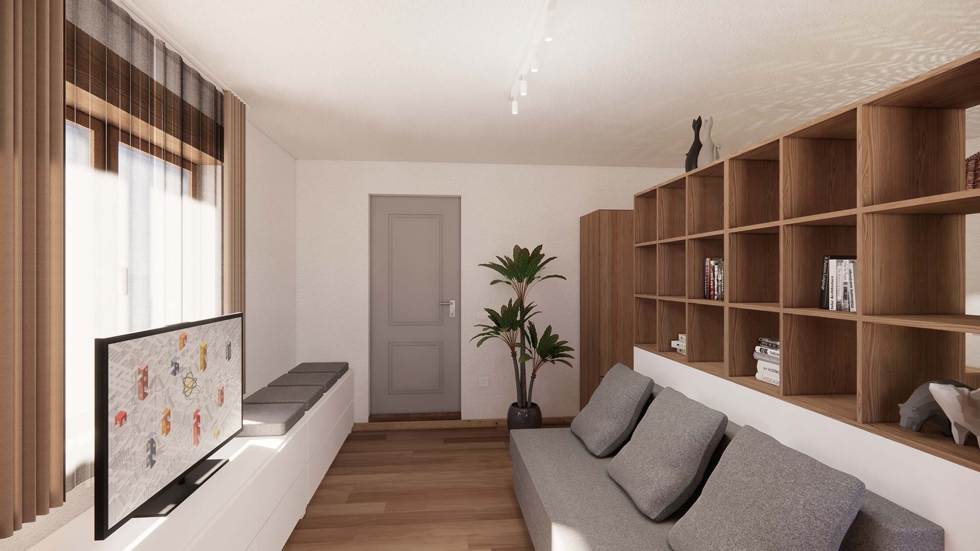
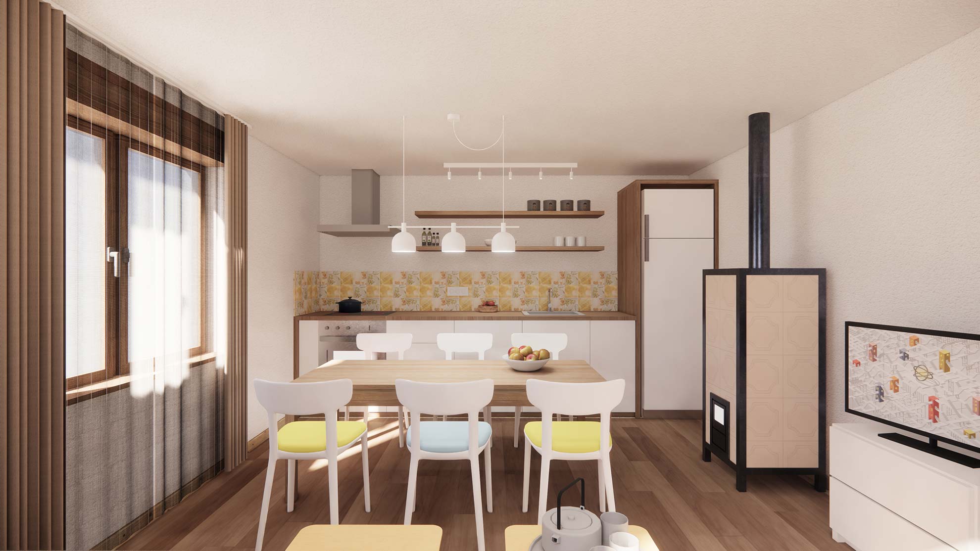
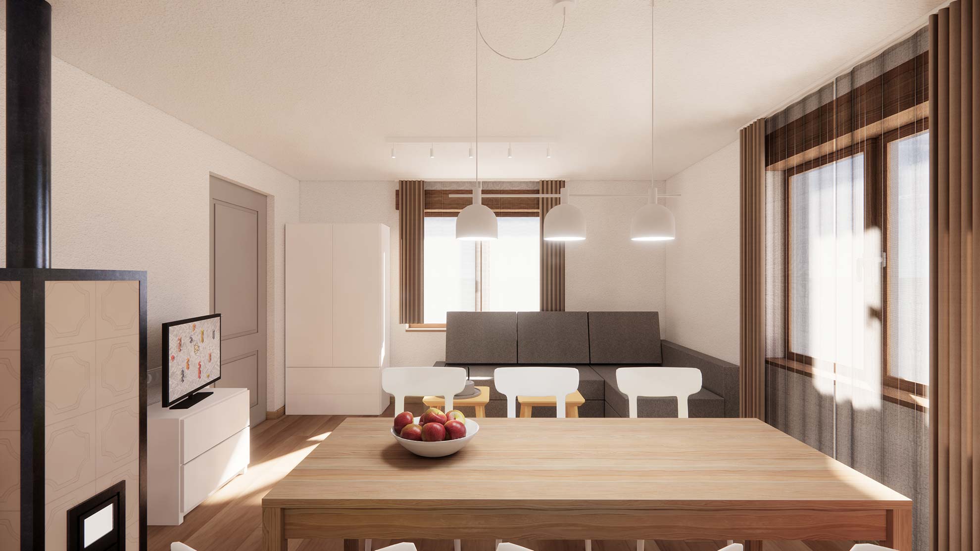
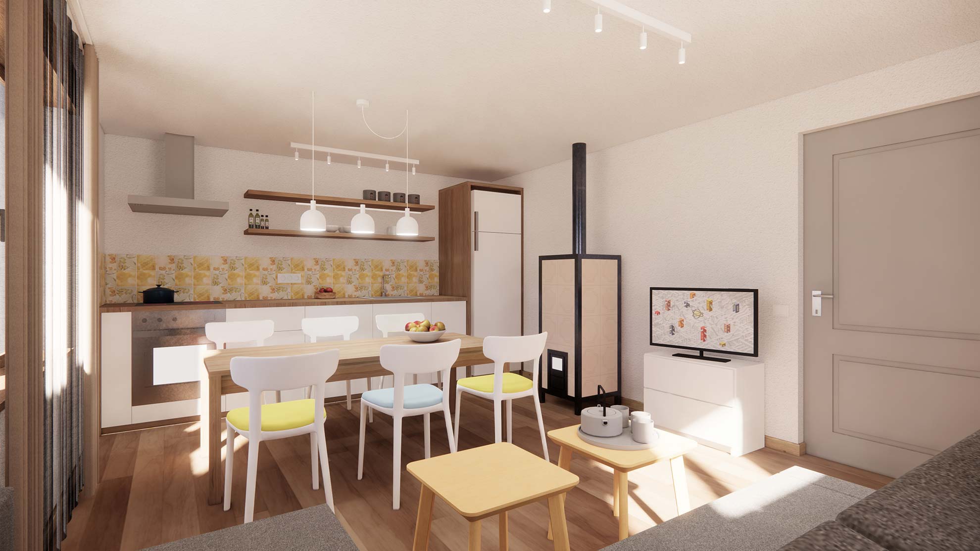
This particular project presented a unique challenge: transforming an existing house in a small village, with a tight budget, and accommodating various essential spaces. The client had the house, but no bathroom. The task at hand was to come up with a solution that could integrate a kitchen, a living room, a dining area, a bathroom, and a bedroom, all within the limited space. Additionally, a key requirement was to provide multiple sleeping arrangements, making efficient use of every inch of the available area.
The challenge was not just about maximizing functionality but also ensuring comfort and practicality within the constraints of the budget. The goal was to create a cozy, multifunctional space. Through careful planning and creative use of space, the end result was a home that not only met all the client's needs but also offered an aesthetically pleasing and comfortable environment, despite the limited resources.
design: punct linie
visualisation: punct linie
location: Vălișoara
status: design
year: 2023